Dennis Lee

BEDS3
BATHS1 full 1 partial
SQUARE FEET1,604
MLS#10007630
STATUSActive
PROPERTY TYPEResidential - Single Family
SUBDIVISIONMonroe Acres
SCHOOLWashington Local
Property Description
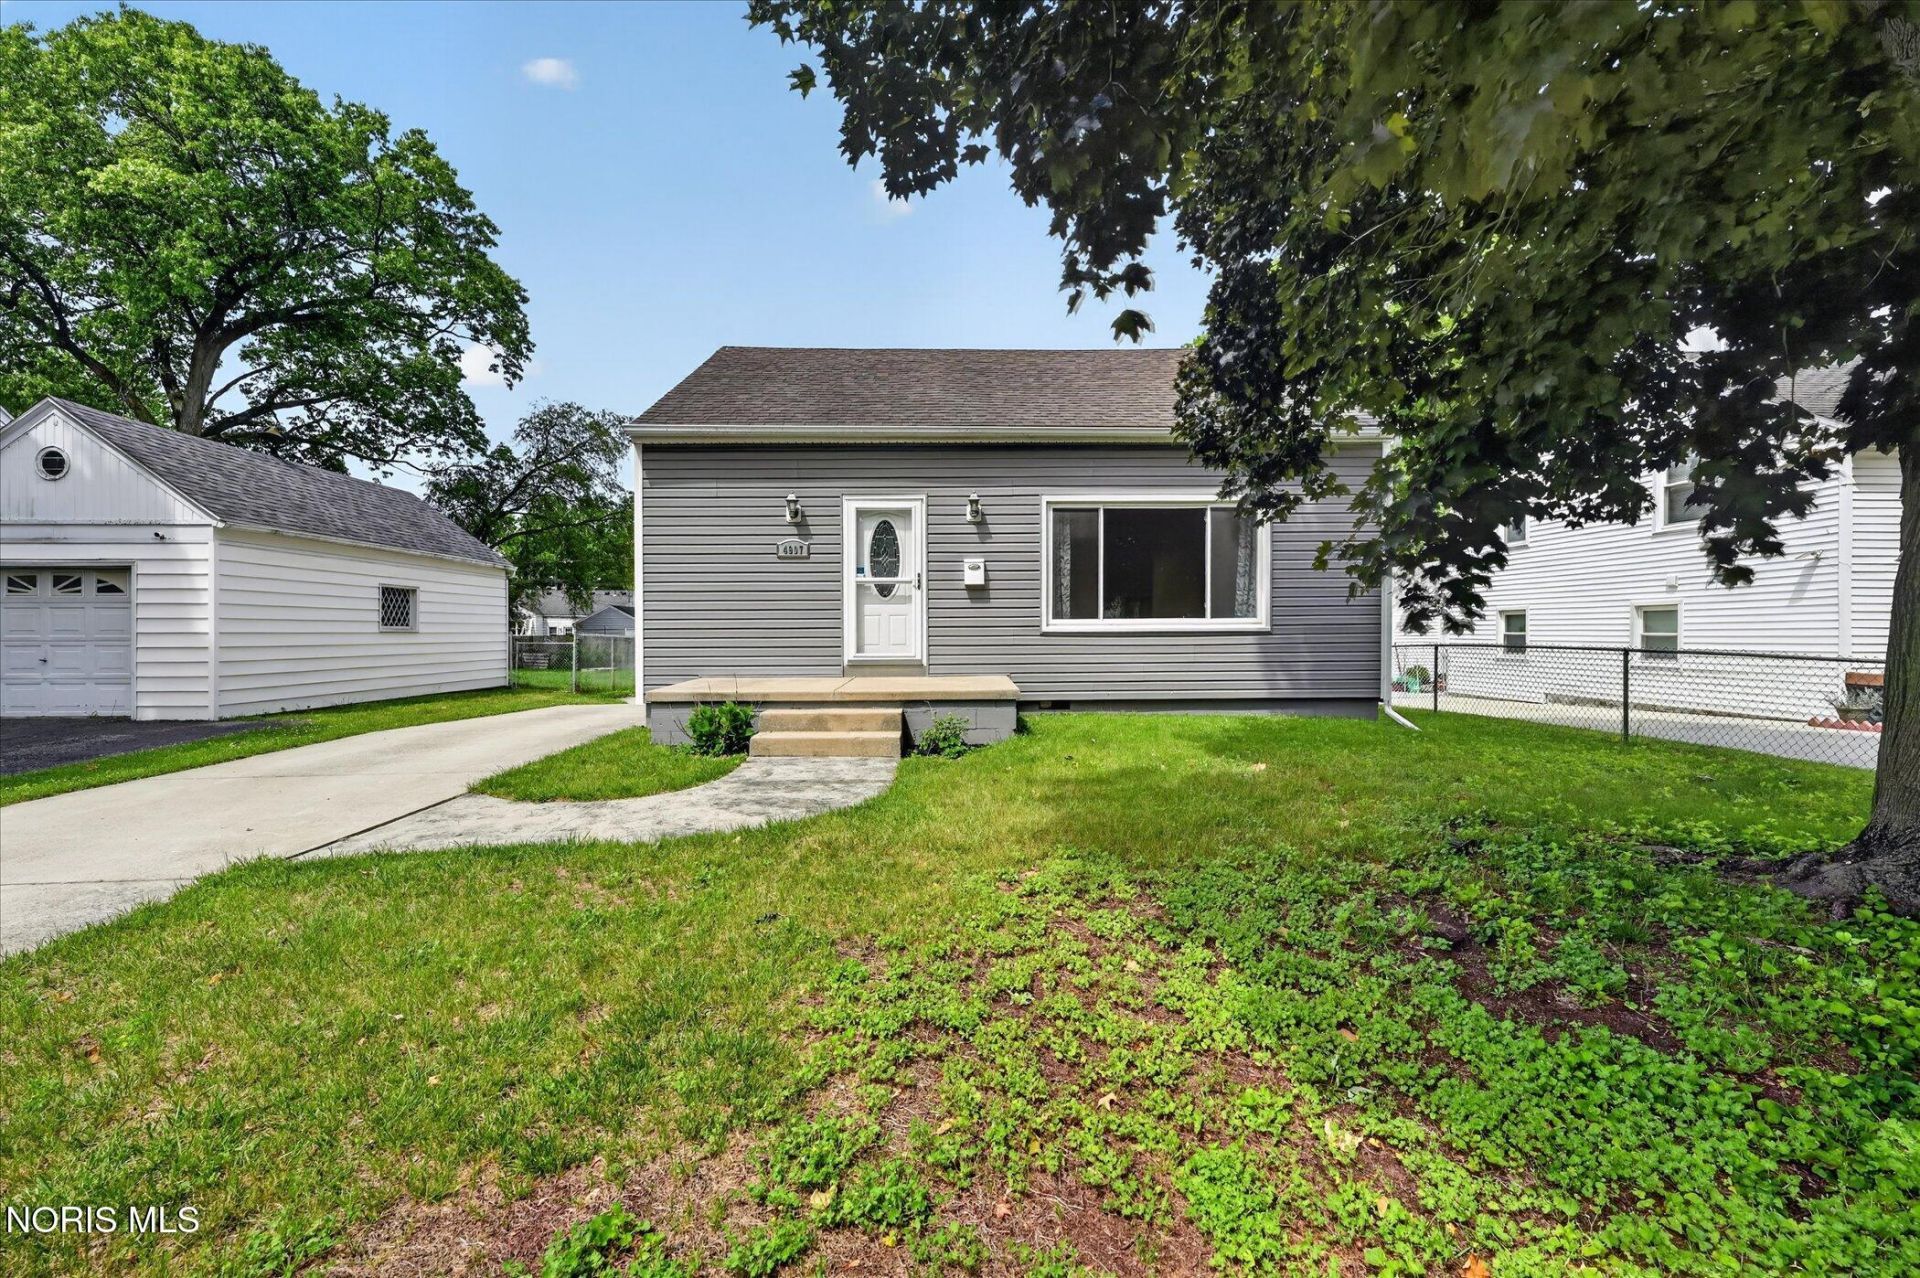
Step into style at 4907 Haddington! This move-in ready home blends charm and comfort with a layout designed for easy living. The bright family room is perfect for cozy nights in or hosting friends, while the kitchen and dining spaces make everyday meals feel special. Great updates over the past 15 years! Spacious bedrooms offer plenty of room to relax, recharge, and truly feel at home. The backyard is your personal retreat-whether it's morning coffee on the patio or summer BBQs. Conveniently located near shopping & dining. This is not just a house. It is where your next chapter starts!
Property Features
Property Type: Residential - Single Family
Cooling: Central Air
Fireplaces: 1
Garage: 2.5 car attached
Heating: Forced Air, Natural Gas
Home Style: Traditional
Lot Size: 0.15 Acres
Roof Type: Shingle
Stories: 2.0
Year Built: 1951
Amenities
Vaulted Ceiling(s)
Feature Descriptions
Appliances: Dishwasher, Microwave, Water Heater, Disposal, Dryer, Electric Range Connection, Refrigerator, Washer
Days on Site: 18
Exterior: Metal Siding, Vinyl Siding
Fireplace: Family Room, Wood Burning
Flooring: Wood
Laundry: Inside
Lot Dimensions: 48X135
Parcel#: 23-40861
Parking: Concrete, Attached Garage, Driveway, Garage Door Opener
Parking Notes: Concrete, Attached Garage, Driveway, Garage Door Open
Security: Smoke Detector(s)
Sewer: Sanitary Sewer
Utilities: Cable Connected
Water: Public
Room Sizes
Primary Bedroom 1: Level - Upper
Dining Room: Level - Lower
Family Room: Level - Lower
Kitchen: Level - Lower
Living Room: Level - Main
Bedroom 2: Level - Upper
Bedroom 3: Level - Upper
Local Schools
High School: Whitmer
Middle School: None
Elementary School: Monac
School District: Washington Local
Listed By / Shown By
Listed By
Agency Name: Epic Homes Real Estate
Agency Phone: 419-386-0123
Shown By
Agent Name: Dennis Lee
Agent Phone: (614) 547-2061
Agency Title: Key Realty

Estimate Your Payment
Estimated Payment
$ 1,353.05 per month $1,286.00 Principal & Interest $0.00 Property Tax (data not provided by mls) $67.05 Homeowner's InsuranceChange Payment Information
Privacy Policy / DMCA Notice / ADA Accessibility


This site is hosted, designed and copyright
© 1994 - 2026 by
Delta Media Group, Inc. -- Patent Pending --
Agency License Information: 1-877-539-7589 | Ohio Lic# REC.2010002888 6800 W Central Ave #B, Toledo, OH 43617 | Michigan Lic# 6505366134 8040 Summerfield Rd, Lambertville, MI 48144 | Indiana Lic# RC52400106 3029 W Smith Valley Rd #211, Greenwood, IN 46142 | West Virginia LIC# 010306 Erin Rickman, Broker. 410 Market St #3, Parkersburg, WV, 26101 | Colorado LIC# EC.100108419 603 Rood Ave, Grand Junction, CO 81501 | Nevada LIC# B.0146350.LLC 9190 Double Diamond Pwky, Reno, NV 89521 | Florida LIC# CQ1073507 16638 Mooner Plank Cir, Wimauma, FL 33598
Agent License Information: Brokerage/Company License Number: REC.2010002888
4907 Haddington Drive | MLS# 10007630
This single family home located at 4907 Haddington Drive, Toledo, OH 43623 is currently listed for sale with an asking price of $229,900. This property was built in 1951 and has 3 bedrooms and 1 full and 1 partial baths with 1604 sq. ft. Haddington Drive is located in the Monroe Acres subdivision within the Washington Local school district. Search Monroe Acres real estate on dennislee.ikeyrealty.com today.