Dennis Lee

BEDS4
BATHS3 full
SQUARE FEET3,337
MLS#1891984
STATUSActive
PROPERTY TYPEResidential - Single Family
SCHOOLBethel Tate
Property Description
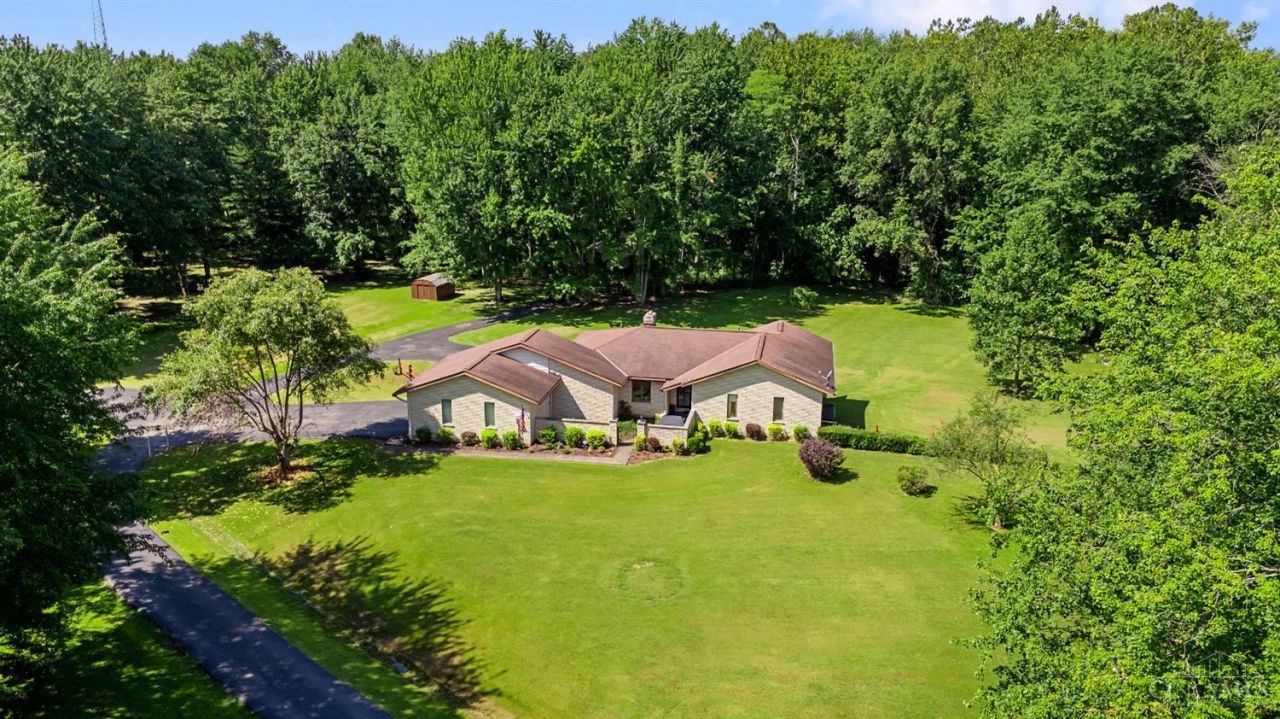
Tucked back a long private lane on over 11.5 wooded acres, this 4-bedroom, 3-bath brick ranch offers the space, privacy, and flexibility that are hard to find. Surrounded by wooded views, wildlife, and a creek winding through the property, it feels like your own private retreat. The fully finished walkout lower level features complete living quarters, creating an ideal setup for multigenerational living, extended family, guests, or separate living spaceclose enough to be together, with room for everyone to have their own space. A 20x50 barn with electric and concrete floors adds even more possibilities for a workshop, equipment, hobbies, or storage. Located in Bethel-Tate Schools with convenient access to OH-32. A property where multiple generations can live, gather, and make memoriesall while enjoying the privacy of 11.5+ acres.
Property Features
Property Type: Residential - Single Family
Basement: Full
Basement: Yes
Cooling: Ceiling Fans, Central Air
Fireplaces: 1
Garage: 2
Heating: Baseboard, Electric
Home Style: Ranch, Traditional
Lot Size: 11.85 Acres
Roof Type: Shingle
Stories: 1.0
Taxes: $5,452
Year Built: 1986
Amenities
Covered Deck/Patio
Deck
Porch
Feature Descriptions
Access: County Road, Paved Road, State Highway
Appliances: Dishwasher, Dryer, Electric Cooktop, Microwave, Oven/Range, Refrigerator, Washer
Basement Fatures: Finished, Walkout
Buildings: Shed, Workshop
Days on Site: 3
Exterior: Brick
Fireplace Features: Wood
Flex Rooms: Media Room, Bonus Room, Sitting Area, GuestSuite w/ Ktchn
Foundation: Block
Garage/Carport: Side, Garage Attached
Gas: None
Kitchen: Pantry, Planning Desk, Counter Bar, Eat-In, Island
Lot Dimensions: 11.85 Acres
Mechanical Systems: Garage Door Opener
Miscellaneous: Cable, Ceiling Fan
Parcel #: 323009G045
Parking: Driveway
Primary Bathroom: Double Vanity, Tub
Primary Bedroom: Bath Adjoins, Walk-in Closet, Walkout, Wall-to-Wall Carpet
Rooms Total: 10
Sewer: Septic Tank
Special View Info: Woods
SQFT Basement: 1430
Tax Abatement: No
Topography: Cleared, Undeveloped
Trees: Wooded-Heavy
Water: Public
Water Heater: Electric
Window Features: Clerestory, Double Pane, Insulated
Room Sizes
Primary Bedroom: 17 X 17 Level - 1
Bedroom 2: 12 X 9 Level - 1
Bedroom 3: 17 X 13 Level - Basement
Bedroom 4: 17 X 12 Level - Basement
Dining Room: 9 X 12 Level - 1
Living Room: 21 X 21 Level - 1
Laundry Room: 11 X 11 Level - Basement
Recreation Room: 23 X 22 Level - Basement
Local Schools
School District: Bethel Tate
Listed By / Shown By
Listed By
Agency Name: Ragan McKinney Real Estate
Agent Name: Ragan McKinney
Agency Phone: 937-444-7355

Shown By
Agent Name: Dennis Lee
Agent Phone: (614) 547-2061
Agency Title: Key Realty

Estimate Your Payment
Estimated Payment
$ 3,956.14 per month $3,328.26 Principal & Interest $454.33 Property Tax $173.54 Homeowner's InsuranceChange Payment Information
Privacy Policy / DMCA Notice / ADA Accessibility


This site is hosted, designed and copyright
© 1994 - 2026 by
Delta Media Group, Inc. -- Patent Pending --
Agency License Information: 1-877-539-7589 | Ohio Lic# REC.2010002888 6800 W Central Ave #B, Toledo, OH 43617 | Michigan Lic# 6505366134 8040 Summerfield Rd, Lambertville, MI 48144 | Indiana Lic# RC52400106 3029 W Smith Valley Rd #211, Greenwood, IN 46142 | West Virginia LIC# 010306 Erin Rickman, Broker. 410 Market St #3, Parkersburg, WV, 26101 | Colorado LIC# EC.100108419 603 Rood Ave, Grand Junction, CO 81501 | Nevada LIC# B.0146350.LLC 9190 Double Diamond Pwky, Reno, NV 89521 | Florida LIC# CQ1073507 16638 Mooner Plank Cir, Wimauma, FL 33598 | Illinois LIC# 481014661 640 S Washington St. Suite 212, Naperville, IL 60540
Agent License Information: Brokerage/Company License Number: REC.2010002888
2099 St Rt 133 | MLS# 1891984
This single family home located at 2099 St Rt 133, Tate Township, OH 45106 is currently listed for sale with an asking price of $595,000. This property was built in 1986 and has 4 bedrooms and 3 full baths with 3337 sq. ft. St Rt 133 is located within the Bethel Tate school district. Search Tate Township real estate on dennislee.ikeyrealty.com today.