Dennis Lee

BEDS2
BATHS1 full 1 partial
SQUARE FEET1,224
MLS#1881001
STATUSActive
PROPERTY TYPEResidential - Condominium
SUBDIVISIONJamestown
SCHOOLWest Clermont
Property Description
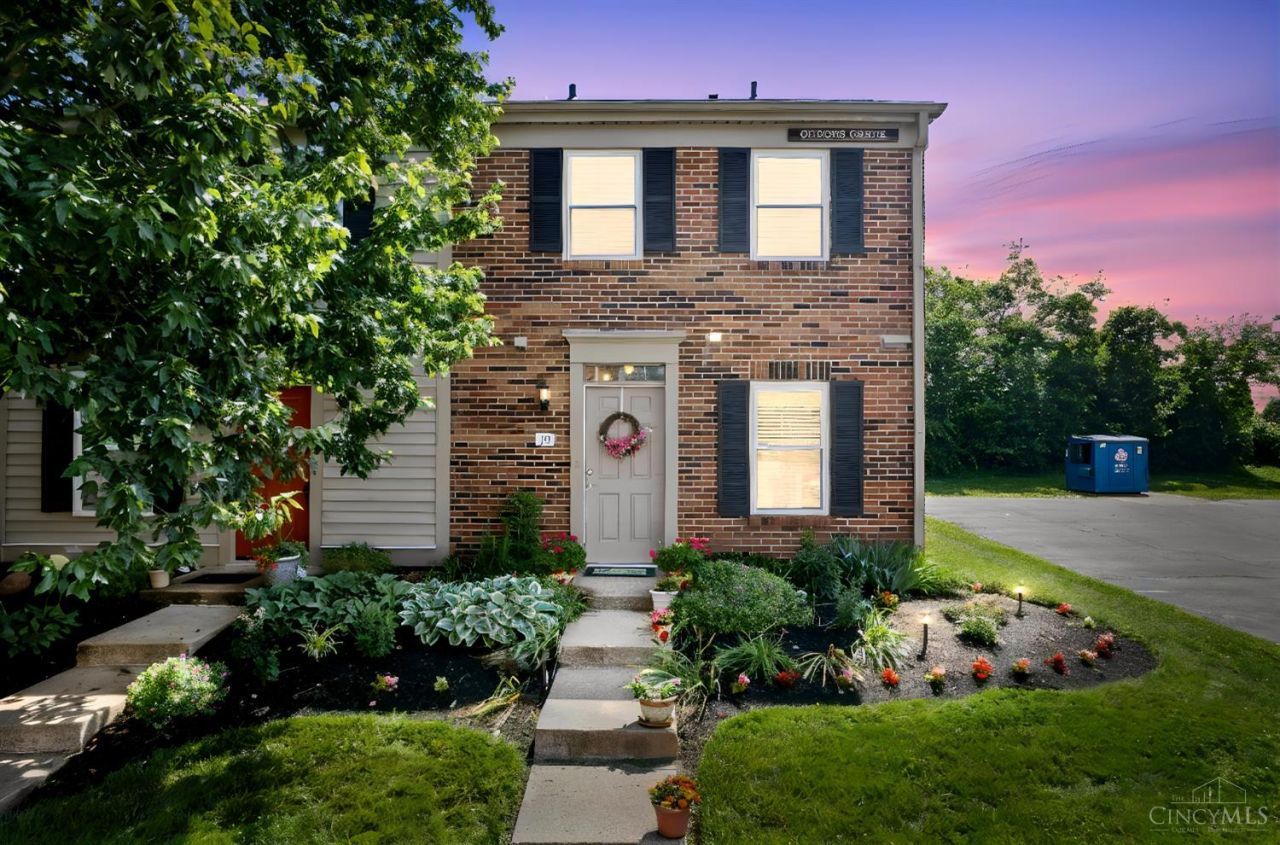
Beautifully maintained condo in desirable Jamestown Crossing. A nicely landscaped entry welcomes you home to this move-in-ready unit featuring luxury vinyl plank flooring throughout first floor. The equipped kitchen offers convenient counter seating and pantry, The dining area opens to the living room. Cozy up during cooler months beside the wood burning fireplace flanked by gorgeous built in wood bookcases. Step outside to a private fenced patio surrounded by beautiful flowers and a peaceful wooded backdrop. The first floor also includes a laundry closet and updated half bath. Upstairs, you'll find two spacious bedrooms, an updated full bath, and a huge walkin storage closet. The parking lot located to the left of the condo provides plenty of convenient parking for owners and guests. Jamestown Crossing offers community amenities including a pool and play area. Convenient location close to shopping, dining and interstate.
Property Features
Property Type: Residential - Condominium
Basement: None
Cooling: Central Air
Heating: Electric, Forced Air, Heat Pump
Home Style: Traditional
Lot Size: 0.01 Acres
Roof Type: Shingle
Stories: 2.0
Taxes: $2,202
Year Built: 1985
Amenities
Patio
Feature Descriptions
Appliances: Dishwasher, Dryer, Garbage Disposal, Microwave, Oven/Range, Refrigerator, Washer
Association Includes: MaintenanceExterior, Trash, AssociationDues, LandscapingCommunity, PlayArea, Pool, ProfessionalMgt
Condo: Townhouse
Days on Site: 1
Exterior: Brick
Fencing: Vinyl
Foundation: Poured
Garage/Carport: None
Gas: None
HOA Fee: 411/Monthly
HOA Y/N: 1
Kitchen: Counter Bar, Eat-In, Window Treatment, Wood Cabinets, Laminate Floor
Miscellaneous: 220 Volt, Attic Storage, Cable, Ceiling Fan, Smoke Alarm
Parcel #: 416108C1801
Parking: Off Street
Primary Bathroom: Tub w/Shower
Primary Bedroom: Wall-to-Wall Carpet
Rooms Total: 5
Sewer: Public Sewer
Tax Abatement: No
Unit Entry Level: 1
Water: Public
Water Heater: Electric
Window Features: Double Pane, Vinyl
Room Sizes
Primary Bedroom: 13 X 12 Level - 2
Bedroom 2: 13 X 11 Level - 2
Dining Room: 13 X 9 Level - 1
Living Room: 16 X 11 Level - 1
Local Schools
School District: West Clermont
Listed By / Shown By
Listed By
Agency Name: RE/MAX Preferred Group
Agent Name: Shelley Ballou
Agency Phone: 513-474-6767

Shown By
Agent Name: Dennis Lee
Agent Phone: (614) 547-2061
Agency Title: Key Realty

Estimate Your Payment
Estimated Payment
$ 1,125.16 per month $894.99 Principal & Interest $183.50 Property Tax $46.67 Homeowner's InsuranceChange Payment Information
Privacy Policy / DMCA Notice / ADA Accessibility


This site is hosted, designed and copyright
© 1994 - 2026 by
Delta Media Group, Inc. -- Patent Pending --
Agency License Information: 1-877-539-7589 | Ohio Lic# REC.2010002888 6800 W Central Ave #B, Toledo, OH 43617 | Michigan Lic# 6505366134 8040 Summerfield Rd, Lambertville, MI 48144 | Indiana Lic# RC52400106 3029 W Smith Valley Rd #211, Greenwood, IN 46142 | West Virginia LIC# 010306 Erin Rickman, Broker. 410 Market St #3, Parkersburg, WV, 26101 | Colorado LIC# EC.100108419 603 Rood Ave, Grand Junction, CO 81501 | Nevada LIC# B.0146350.LLC 9190 Double Diamond Pwky, Reno, NV 89521 | Florida LIC# CQ1073507 16638 Mooner Plank Cir, Wimauma, FL 33598
Agent License Information: Brokerage/Company License Number: REC.2010002888
13 Queens Creek | MLS# 1881001
This condo located at 13 Queens Creek, Union Twp, OH 45103 is currently listed for sale with an asking price of $160,000. This property was built in 1985 and has 2 bedrooms and 1 full and 1 partial baths with 1224 sq. ft. Queens Creek is located in the Jamestown subdivision within the West Clermont school district. Search Jamestown real estate on dennislee.ikeyrealty.com today.